Zobacz obiekt w 360° Virtual tour
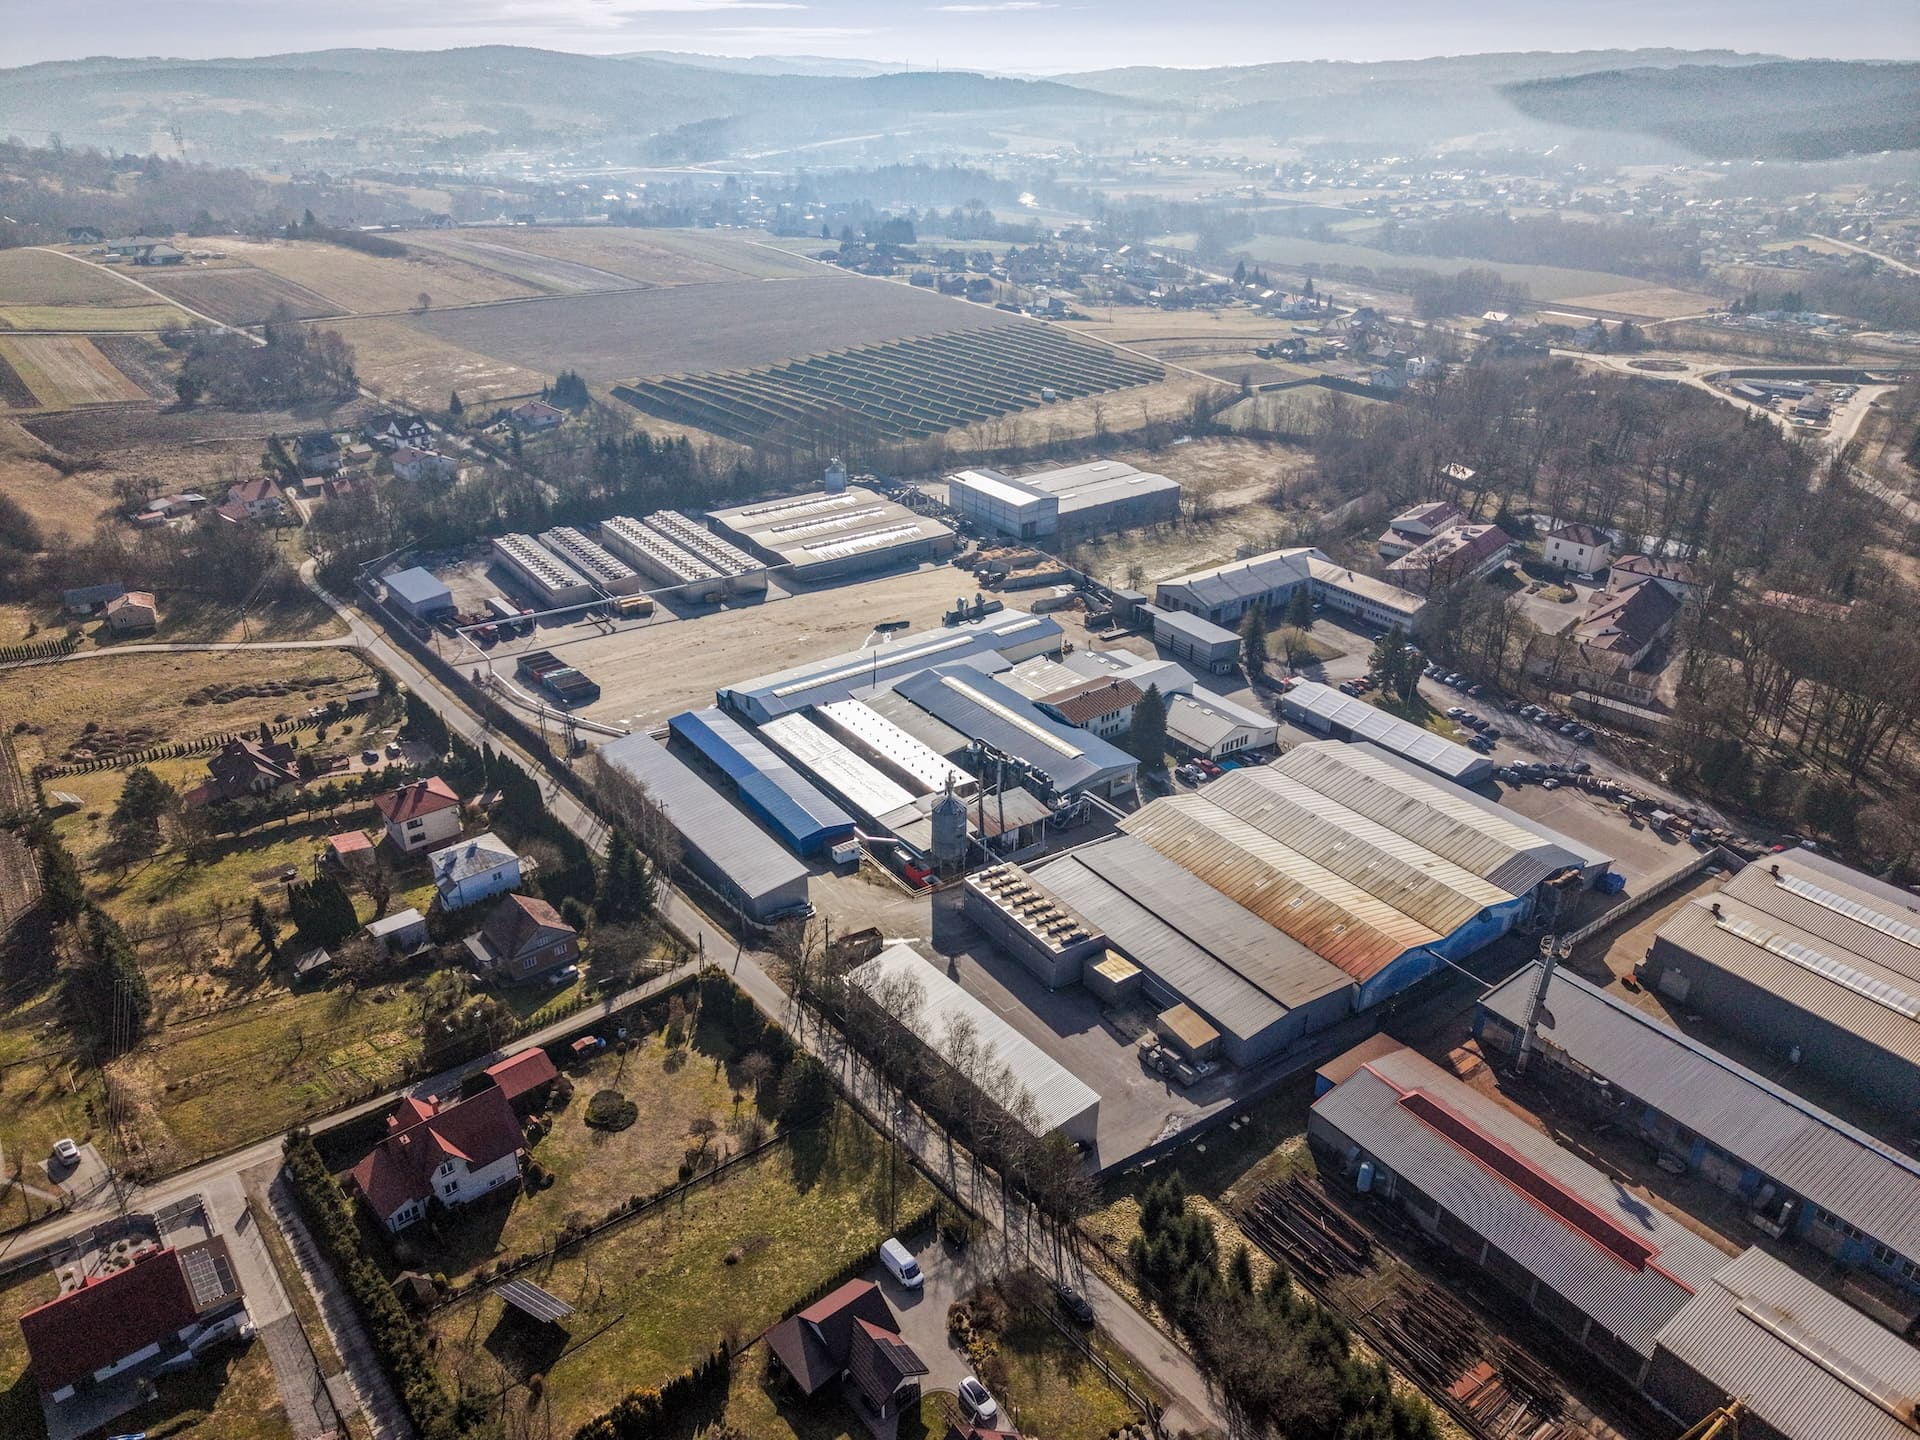
Czudec Industrial Park z lotu ptaka
Czudec / Rzeszów • Industrial Real Estate

Industrial complex designed for real investment value

Operationally ready facility for production, logistics, and development.
Sale of the entire property or selected sectors.
Flexible leasing options for part or the whole – depending on your needs.
47,000m²

real estate area

15,000m²

industrial development

3MW

Power and technical infrastructure

PLAY
Infrastructure

Infrastructure that shortens the path to launch.

Key elements have already been built. It is a ready-made facility to start a business.

halls and production facilities

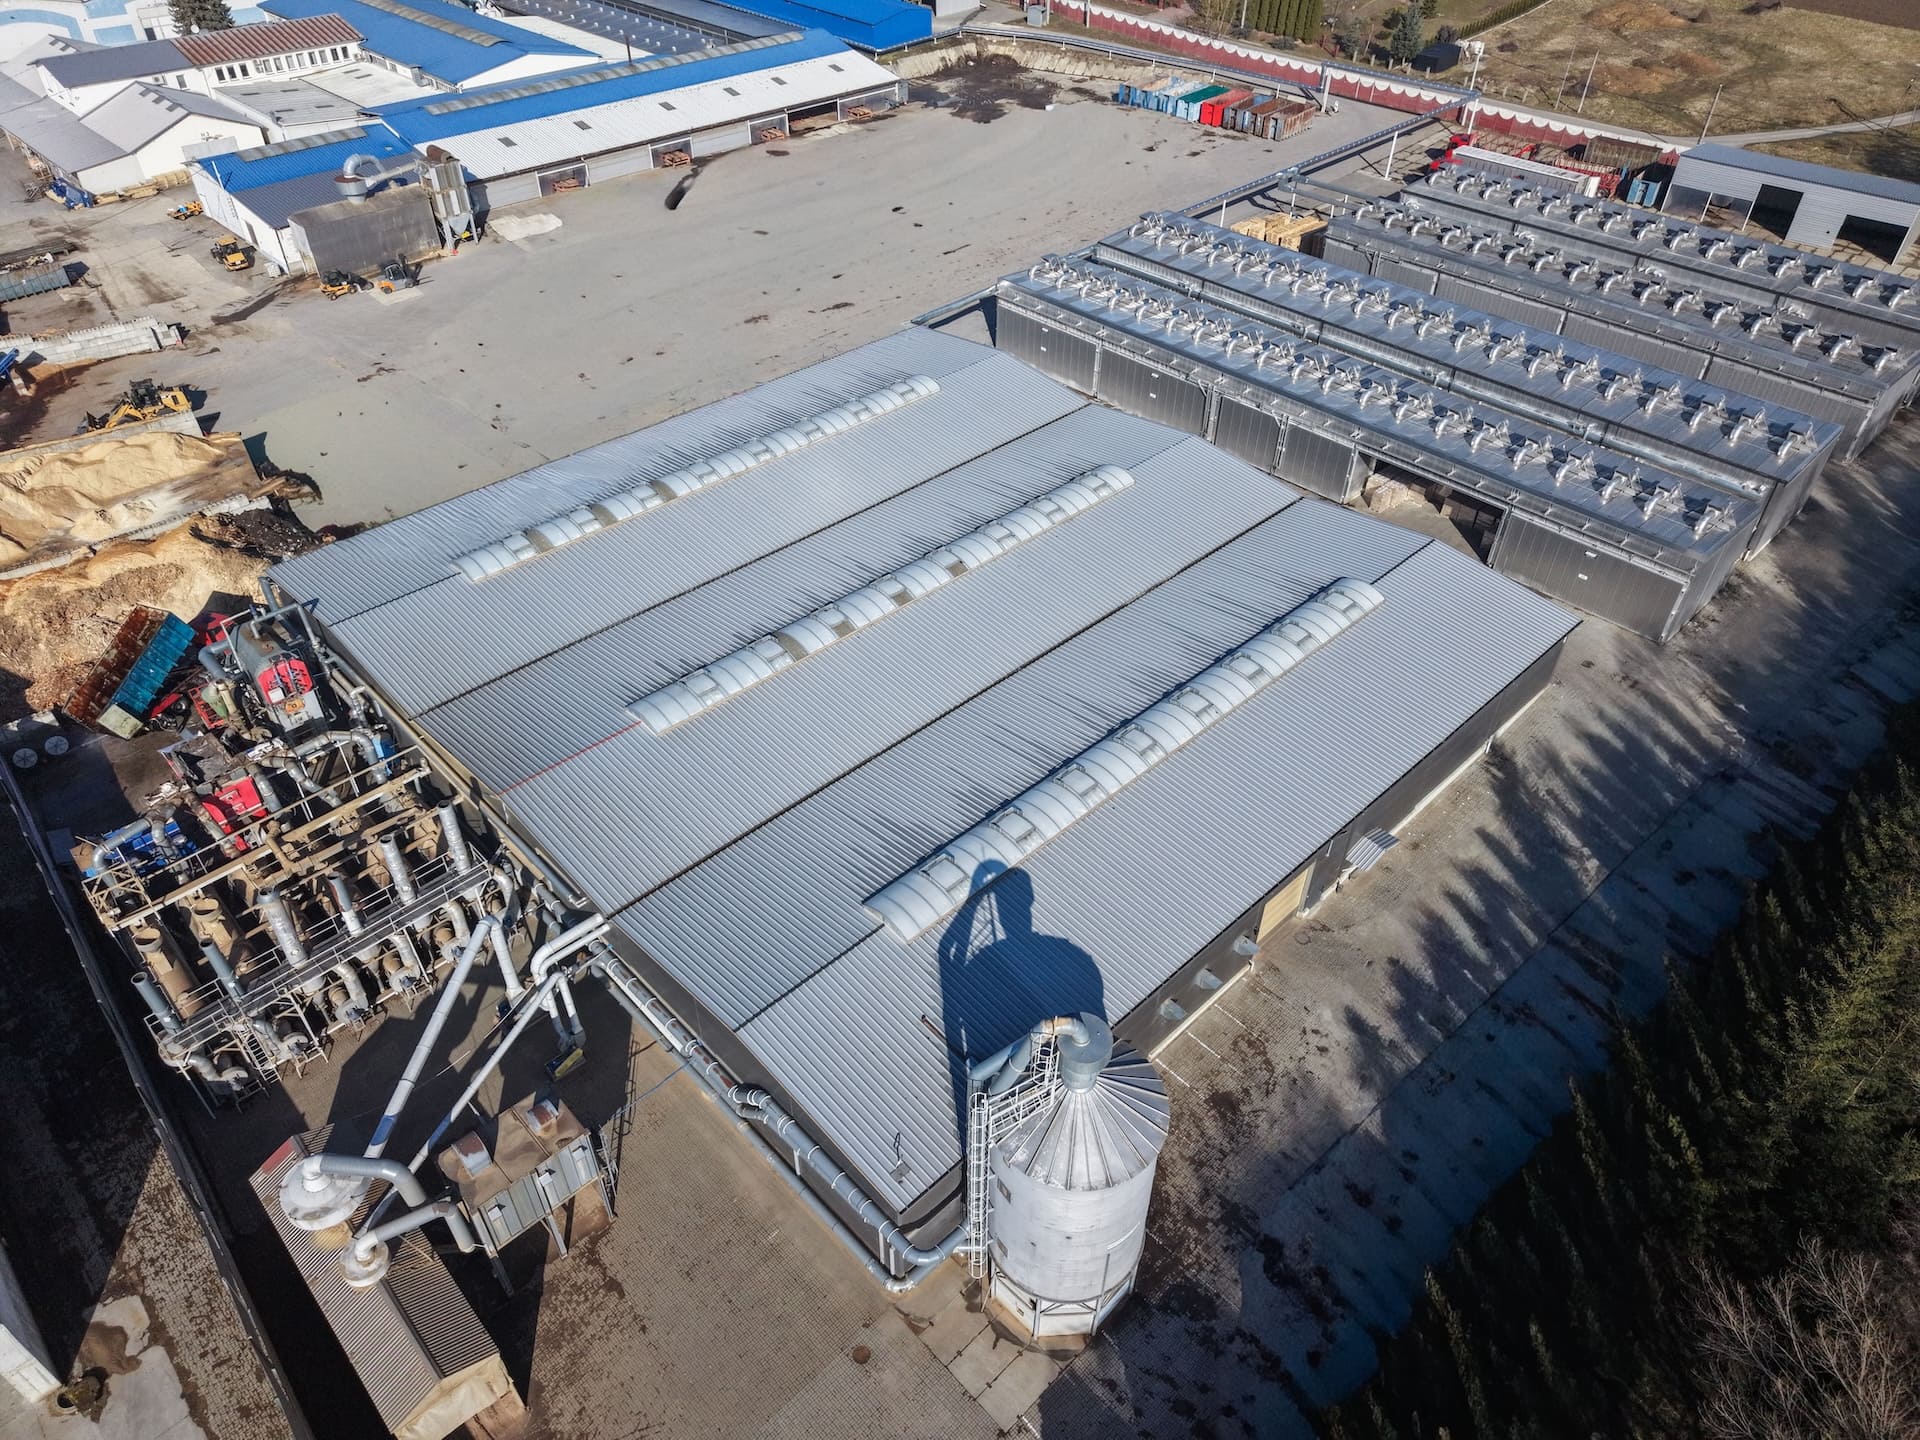
production and warehouse halls, workshop and warehouse halls, and office and social facilities. A system favorable for operational activities and further surface reorganization.

Places and logistics

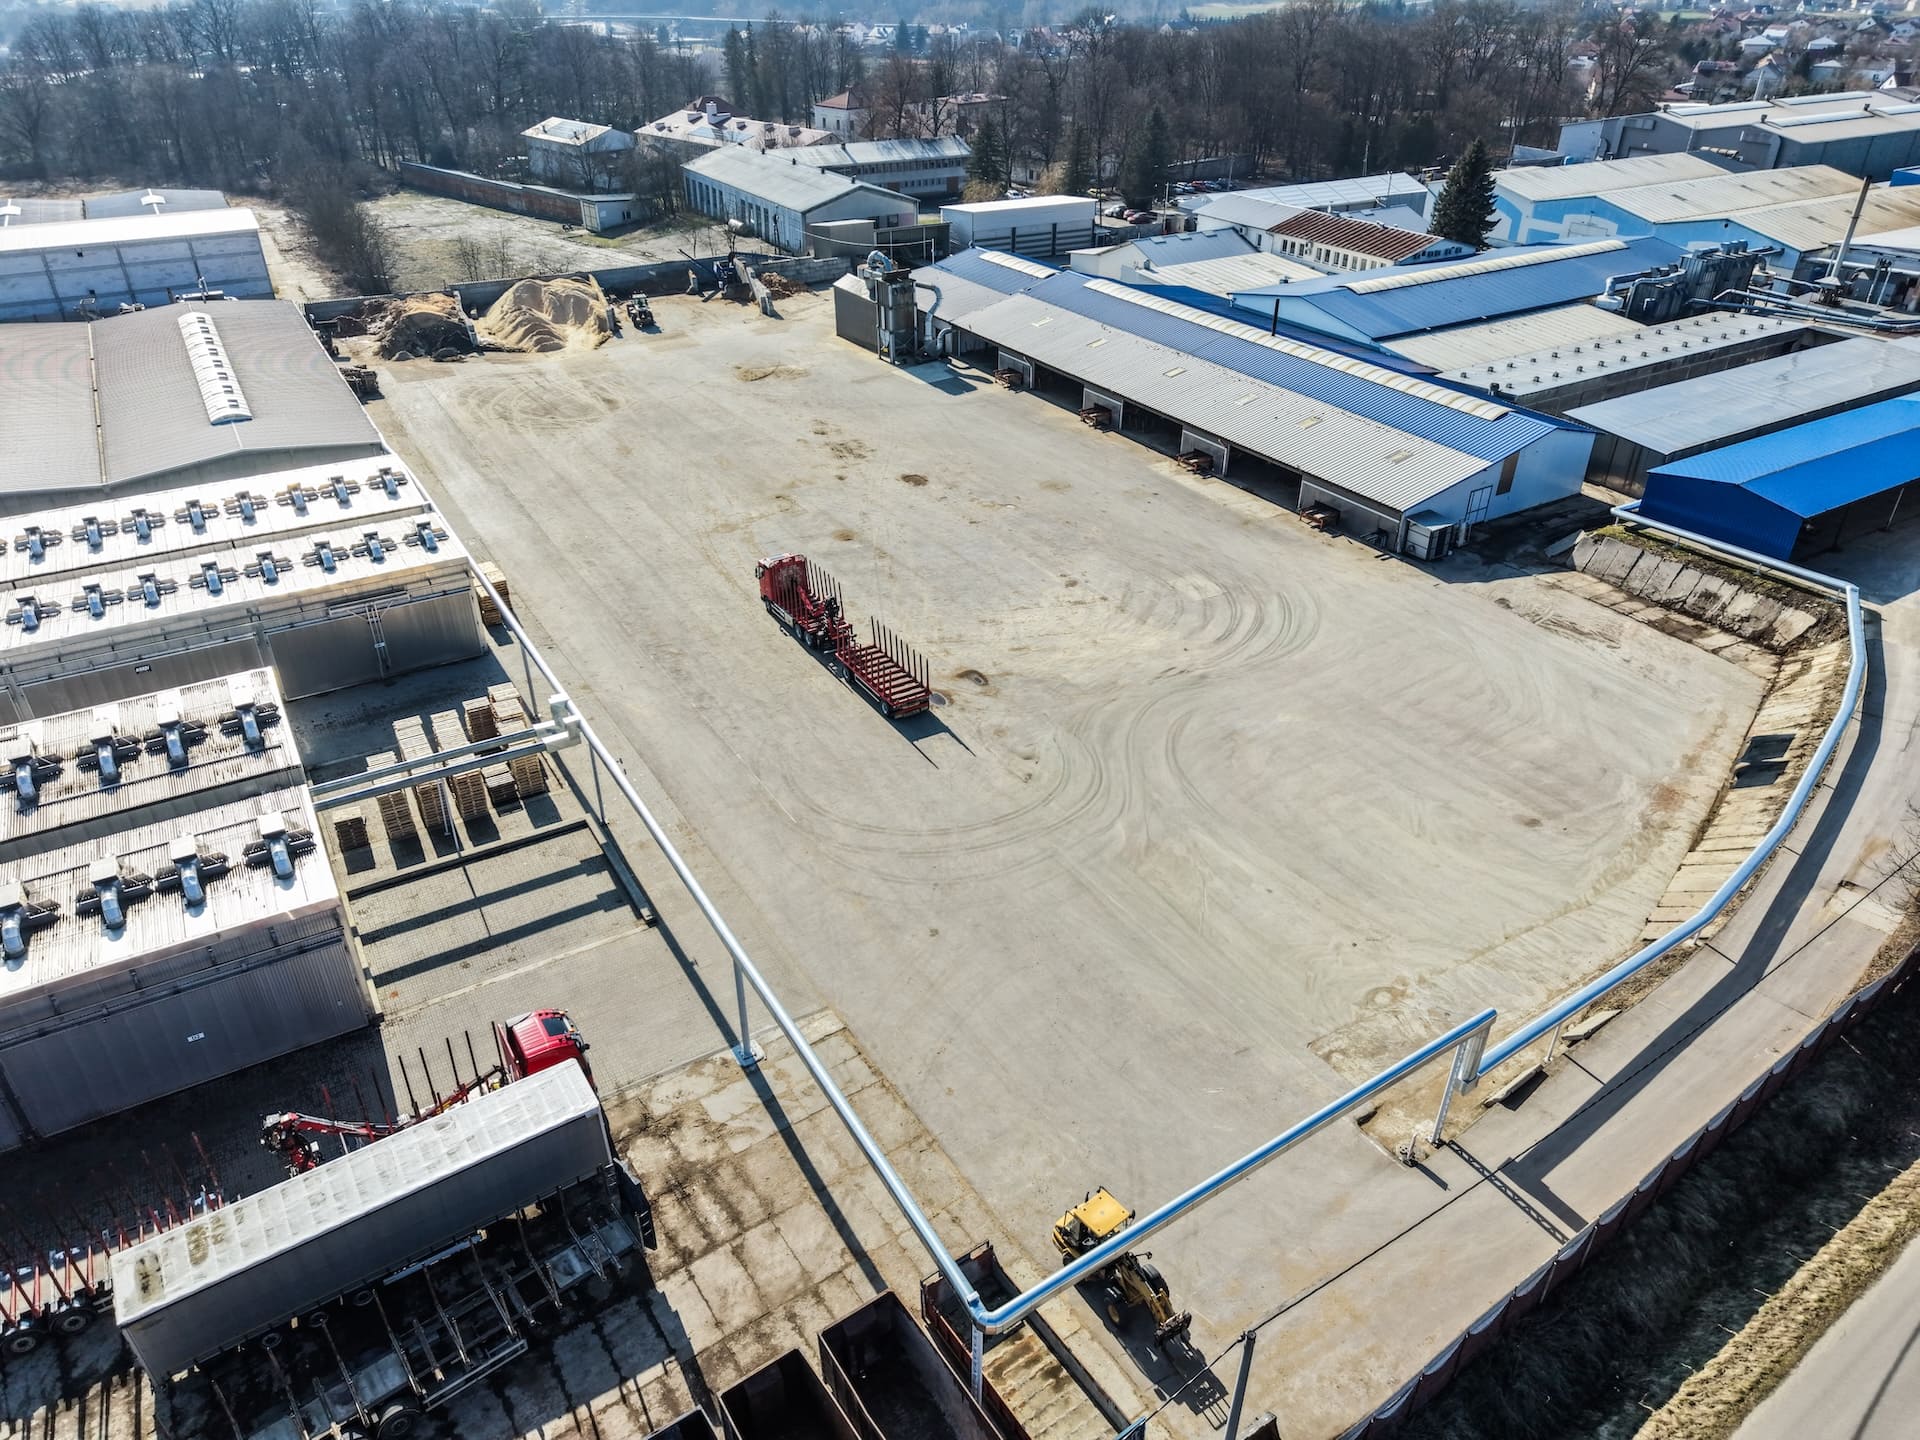
Extensive pavement paved with full TIR and heavy equipment. The property allows for efficient logistics, storage, and collision-free internal traffic.

Media and operational advantage

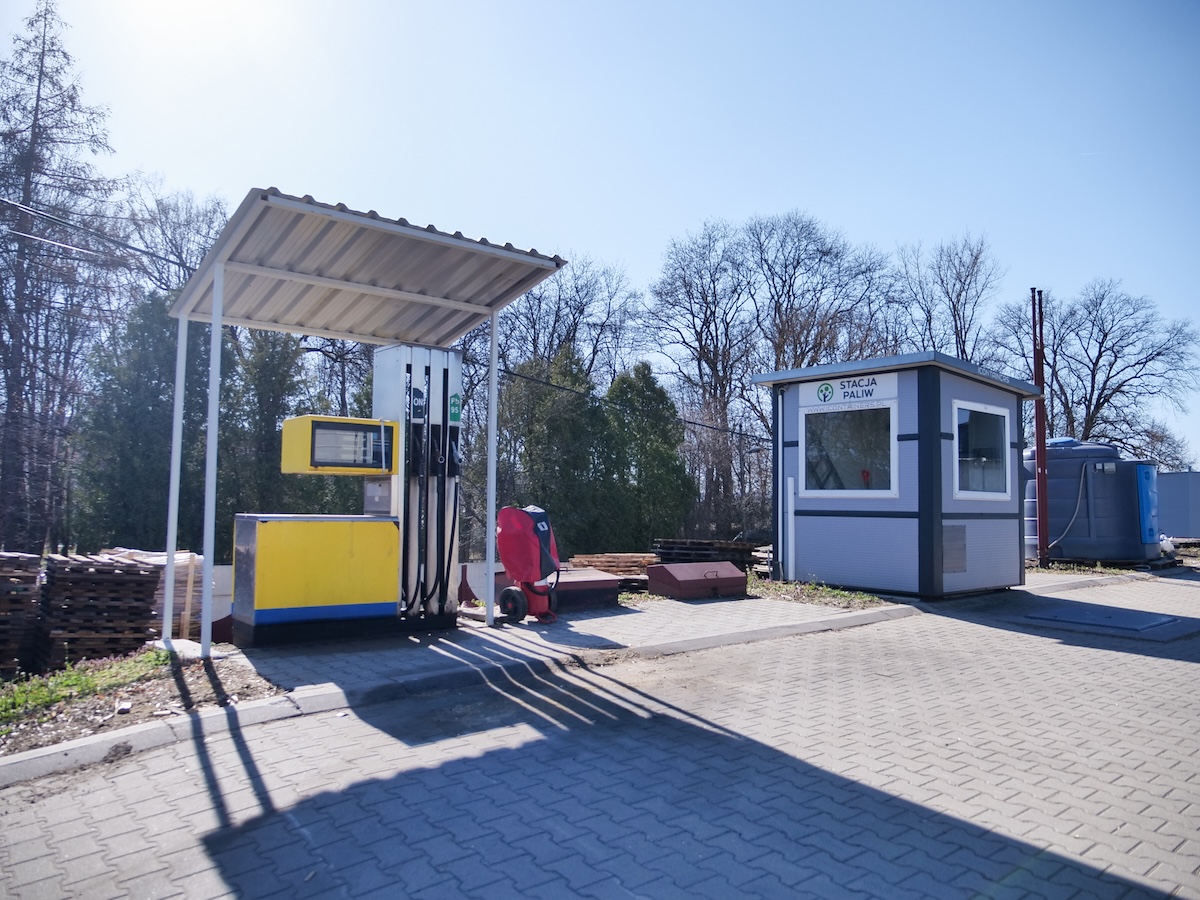
3 MW of power, transformer stations, gas, water, sewage, optical fiber, heating from a biomass boiler room, and its own petrol station with a capacity of 200,000 l.

Plan

One site.
Three independent sectors.

Overview of the complex's layout divided into three investment zones. Each sector has been planned as a self-functioning part of the property - with its own development, technical infrastructure and a separate operational scenario.

Contact

Your new operating center is at your fingertips. Find out more about the ready infrastructure in Czudec, near the city of Rzeszów.

Telefon

+48 123 456 789

Lokalizacja

Rzeszowska 37B, 38-120 Czudec

Contact form

Send an inquiry

FAQ

Answers to frequently asked questions

yes. The complex has been divided into three independent investment sectors, which can be purchased together or separately. Each sector has its own usage profile (production, workshop, warehouse, logistics), which gives the flexibility to adjust the purchase to an individual business model.

The total area of the property is approx. 47,000 m², of which 15,000 m² are industrial buildings. Sector 1 covers approx. 10 500 m², sector 2 approx. 13 310 m² and sector 3 approx. 21 130 m². Within the sectors there are production and warehouse halls (including H1, H2, H3, H4, H5, H6, H7, H8) and warehouse shelters.

The area has full technical facilities: own transformer stations with a total capacity of 3 MW, heating from a boiler room for biomass, gas, water, sewage, fiber-optic internet, monitoring and fenced area. The maneuvering yards have asphalt and cube surfaces, adapted to the traffic of heavy vehicles (TIR) and specialist equipment.

yes. The complex is operationally ready for the production, logistics and storage of selected sectors. Office and social facilities are adapted to current operations, and the sector with the greatest expansion potential (S3) has a reserve of land for further development.

yes. We offer flexible forms of cooperation – it is possible to rent selected facilities (hall, shelters, squares) and rental of entire sectors, depending on the needs of the investor. Contact us to discuss variants that match your business model.